
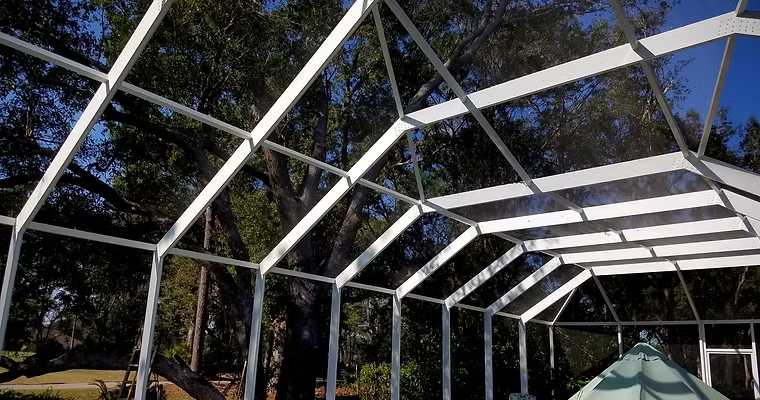
Almost every screen enclosure contractor in Florida will tell you their structures are “engineered.” It’s true, and it’s required — but it’s worth understanding what that word actually means in practice, because the engineer’s work is doing a lot more than putting a stamp on a drawing.
It Starts With Your Specific Design, Not a Generic Template
A structural engineer isn’t signing off on a generic enclosure design that gets reused for every address. They’re reviewing the actual dimensions, roof style, height, and panel layout of your specific project, because every one of those details changes how wind loads move through the structure. A tall dome roof and a low-profile flat roof of the same footprint don’t carry wind force the same way, and the engineering has to reflect your actual design, not an approximation of it.
Footer and Anchor Sizing
One of the engineer’s core jobs is determining how the enclosure anchors into the ground or existing slab. That means calculating footer size and depth, and specifying the anchor type and spacing needed to resist both the downward load of the structure and the uplift force wind can generate on a screened roof. Undersized footers or anchors are one of the most common points of failure in a poorly built enclosure, which is exactly why this calculation isn’t left to a general rule of thumb.
Connection Points
Beyond the ground connection, an engineer reviews how every structural member connects to the next — where beams meet posts, where the roof structure ties into the frame, and where the enclosure attaches to your home. Each connection has to be specified with the right fastener type, size, and spacing to transfer load through the structure without becoming a weak point. A structure is only as strong as its weakest connection, so this is reviewed in detail rather than assumed.
Wind Load Calculations for Your Site
Wind load requirements vary by location, height, and exposure, so the engineer runs calculations specific to your property’s wind zone and the enclosure’s exact height and shape. This produces the real numbers — the pressures the structure has to withstand — that everything else, from framing gauge to fastener spacing, gets sized against. It’s the technical core of what makes an enclosure “engineered” rather than just built.
How This Feeds the Permit Application
All of this becomes the engineering package submitted alongside your permit application: stamped drawings and calculations that show your county’s building department the specific structure meets current Florida Building Code wind load requirements. The county reviewer is checking that package against the code, and the final inspector is checking the built structure against that same package. Every step traces back to the engineer’s original calculations for your specific enclosure.
Why This Step Earns Your Trust
None of this is visible once the enclosure is finished — you won’t see the footer depth or the fastener spacing once the project is done. That’s exactly why the engineering and permitting step matters so much: it’s the documented proof that what’s holding your enclosure together was actually calculated for your design, your site, and your wind zone, rather than assumed to be close enough.
Want an enclosure engineered and permitted correctly from the start? Call Kish Enclosures at (904) 805-4343 or request a free estimate online.